
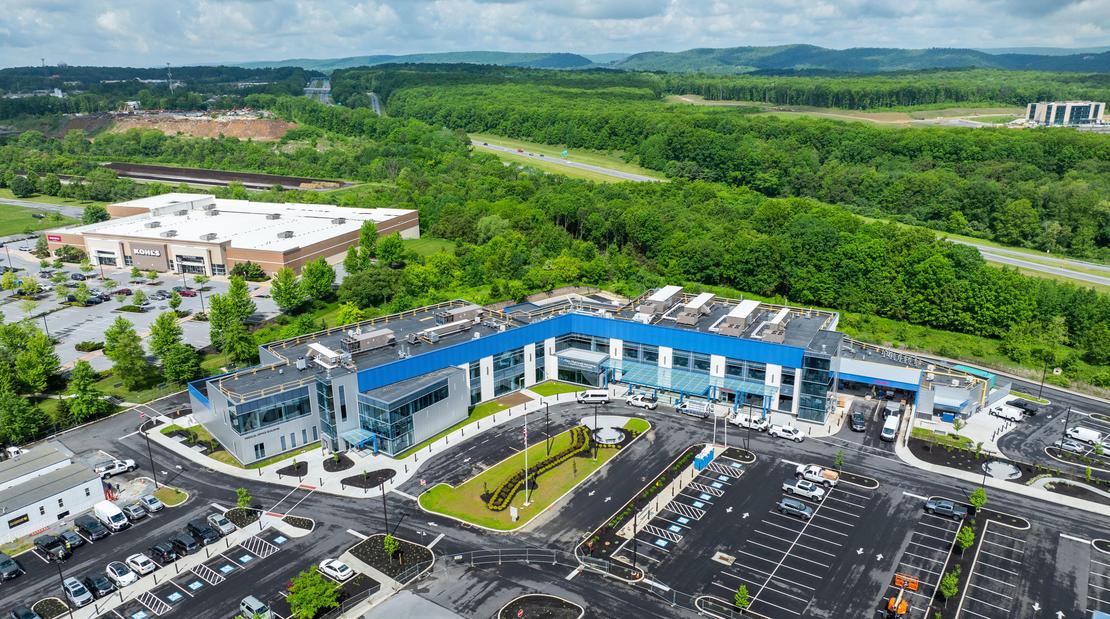
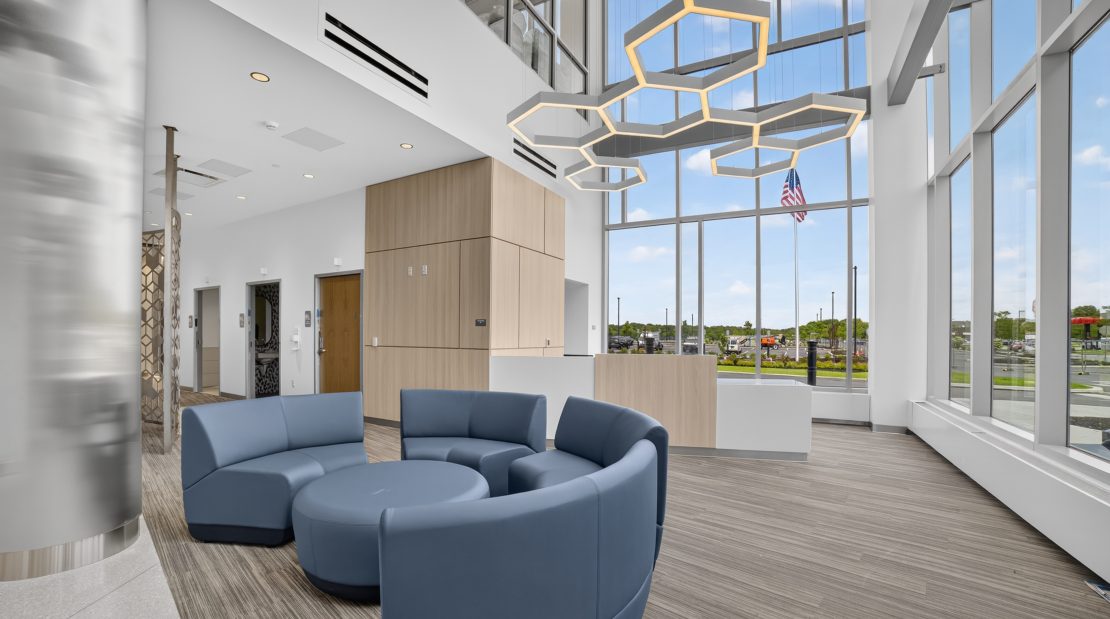
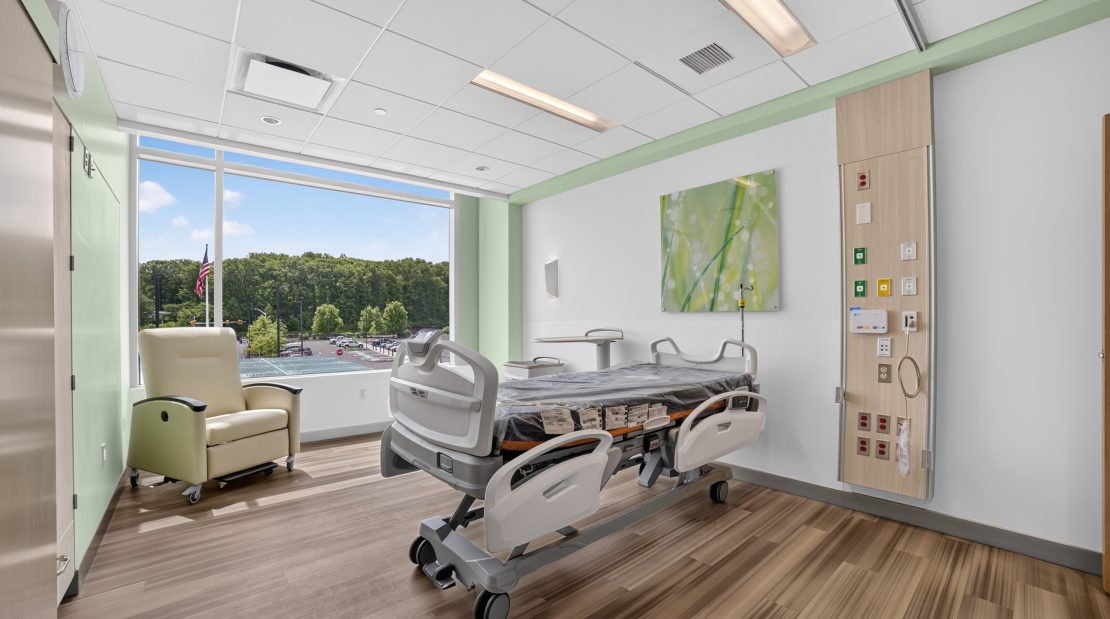

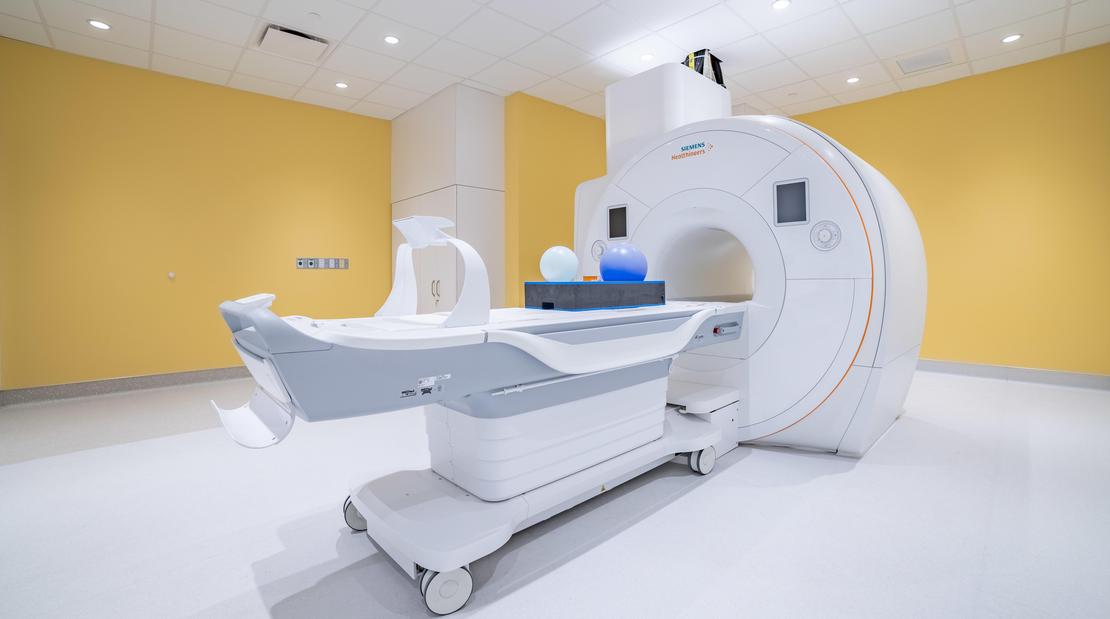
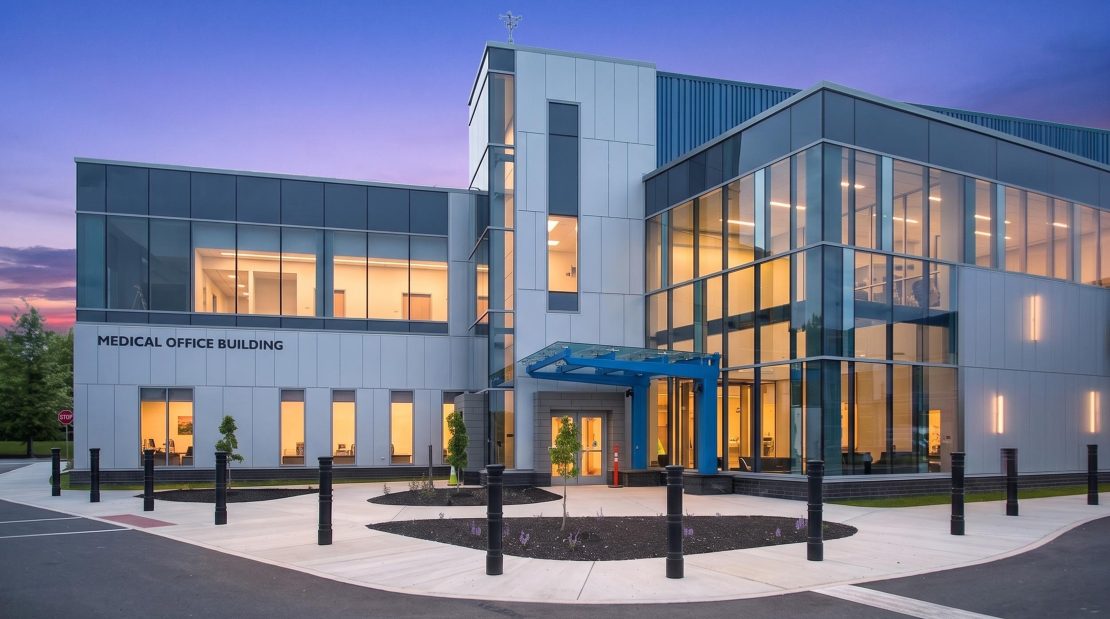
A single campus combining a Medical Office Building (MOB) with a small-scale hospital was designed to meet State College’s growing need for both emergency and outpatient care. Essential services such as central sterile, on-site dietary, and support services will ensure both facilities operate smoothly and effectively.
The McKim & Creed team delivered design services for HVAC, plumbing, fire protection systems, as well as electrical systems including normal power, emergency power, emergency egress lighting, lighting, and conduit and wiring for security, access systems, CCTV, and data/telecom systems. The hospital’s central utility plant will serve both the MOB and hospital and consists of a 600-ton chilled water plant, a 975 MBH hot water boiler plant, and 2 mega-watt diesel engine driven emergency generation capacity. McKim & Creed also provided design services for structural, including foundation, steel framing, floors, roofs, retaining walls, and canopies.
The architectural team for this project includes Core Architects as well as MCF Architects.