


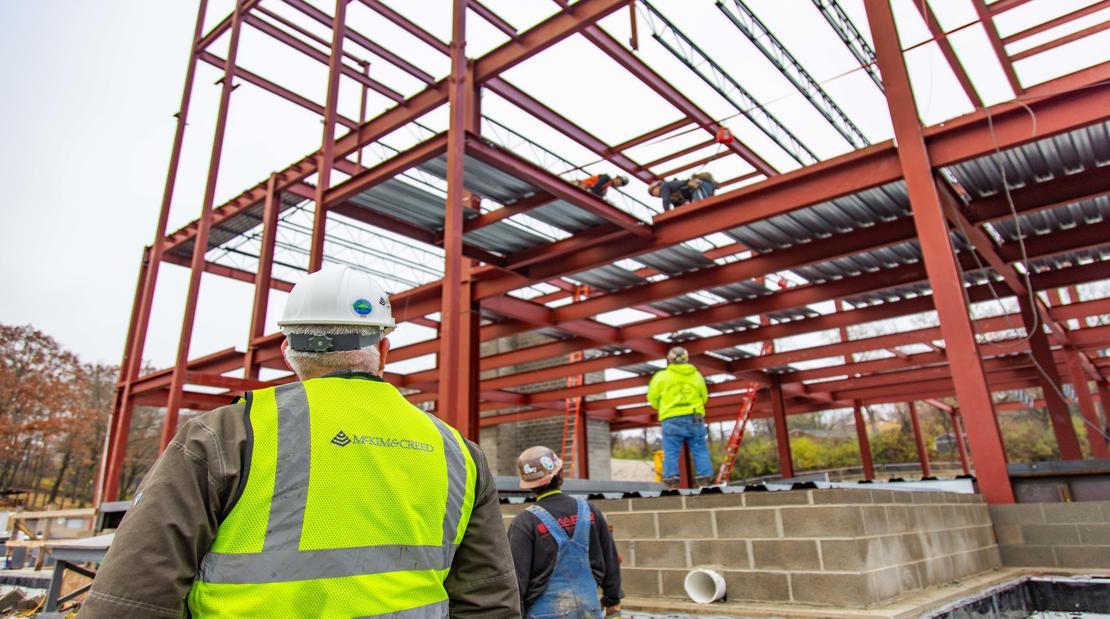
Pleasant Hills Borough (Pennsylvania) needed a new municipal building that allowed for more efficiency and growth. McKim & Creed provided comprehensive MEP/FP and structural engineering services for the 30,000-square-foot Pleasant Hills Borough Municipal Building which will house police, government and management offices, as well as community rooms. Serving as “engineer of record” for CORE Architects, the building was designed with resiliency and cost-effectiveness in mind to be a community asset for many years to come.
The building is designed in accordance with the International Building Code (IBC) hazard risk category IV, which requires that the structure and all operational systems be capable of withstanding a 500-year storm event threshold. As a police station this facility must remain operational in the most extreme events, which requires additional emergency power and communications systems along with a hardened envelope and superstructure for all weather access.
The modern three-story building’s structural design includes a reinforced superstructure and envelopes to meet the highest hazard risk class. The floor is framed with concrete and steel, and 25 percent of the building is below grade with concrete retaining walls and shallow footings. The foundations are shallow footing on ground improvement bearing strata using stone column reinforcement.
McKim & Creed designed all building systems addressing the highest risk category. The HVAC used zoned air handling equipment with hot water reheat zone for efficiency. The plumbing and fire protection designs use city water with natural gas heat and hot water service. The electrical systems are engineered to incorporate operational emergency power and lighting alongside general systems that utilize conventional line power and LED lighting.
McKim & Creed’s design team used Revit software and “Live Modeling” to closely coordinate with the architect to integrate systems to meet the owner’s goals and the architect’s design vision.